
About Project
Structural Rectification & Remedial Works – Multi-Storey Residential Building
Following detailed investigations and engineering assessments, the key remedial works included:
-
Masonry & Structural Tie Remediation
More than 2,000 dry-fix masonry ties were supplied and installed across the building. -
Lintel, Window Head & Flashing Replacement
Corroded lintels at window heads were removed and replaced, along with new compliant flashings. New weep holes were formed to improve moisture management and prevent ongoing water ingress within the wall cavities. -
Concrete Cancer Repairs
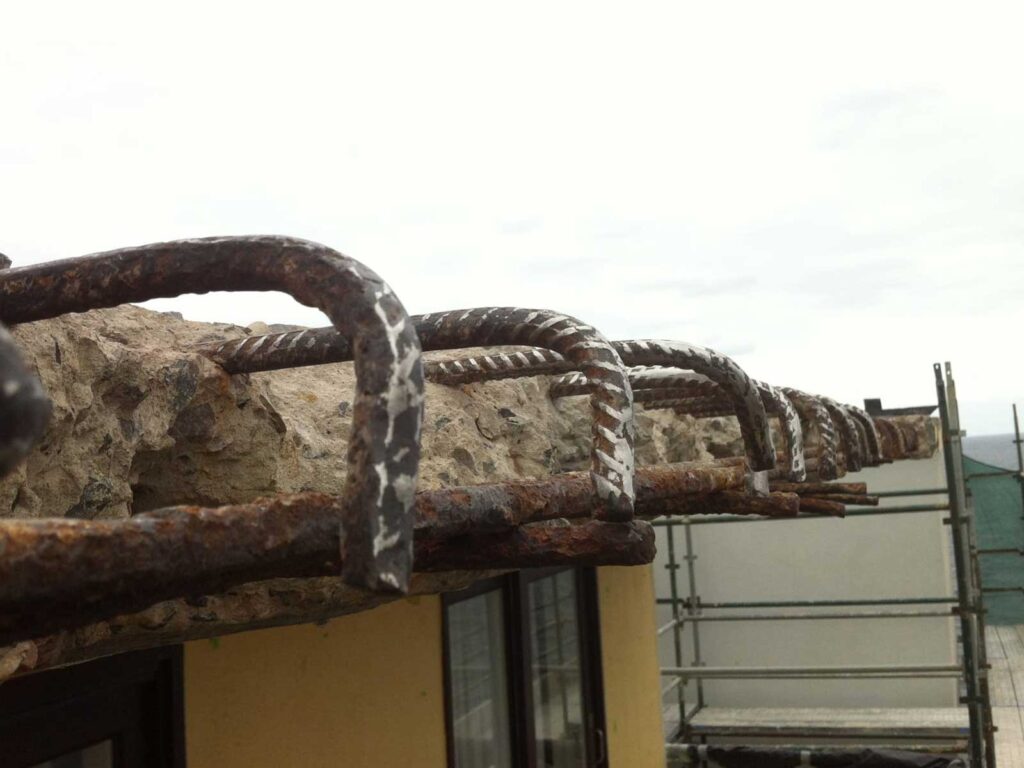
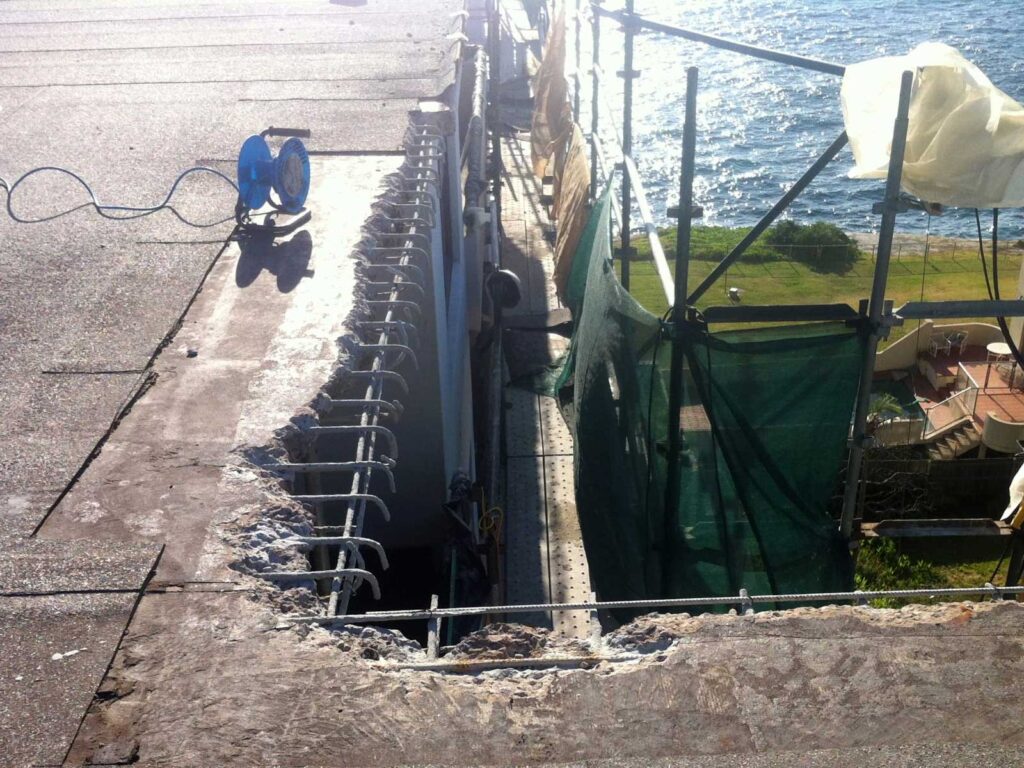
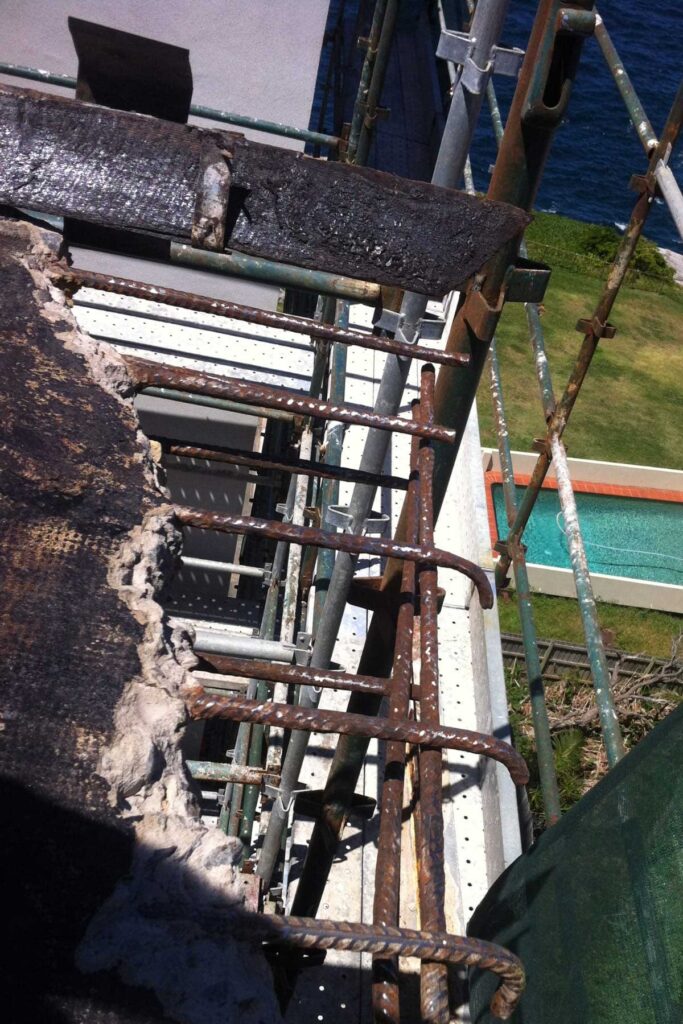
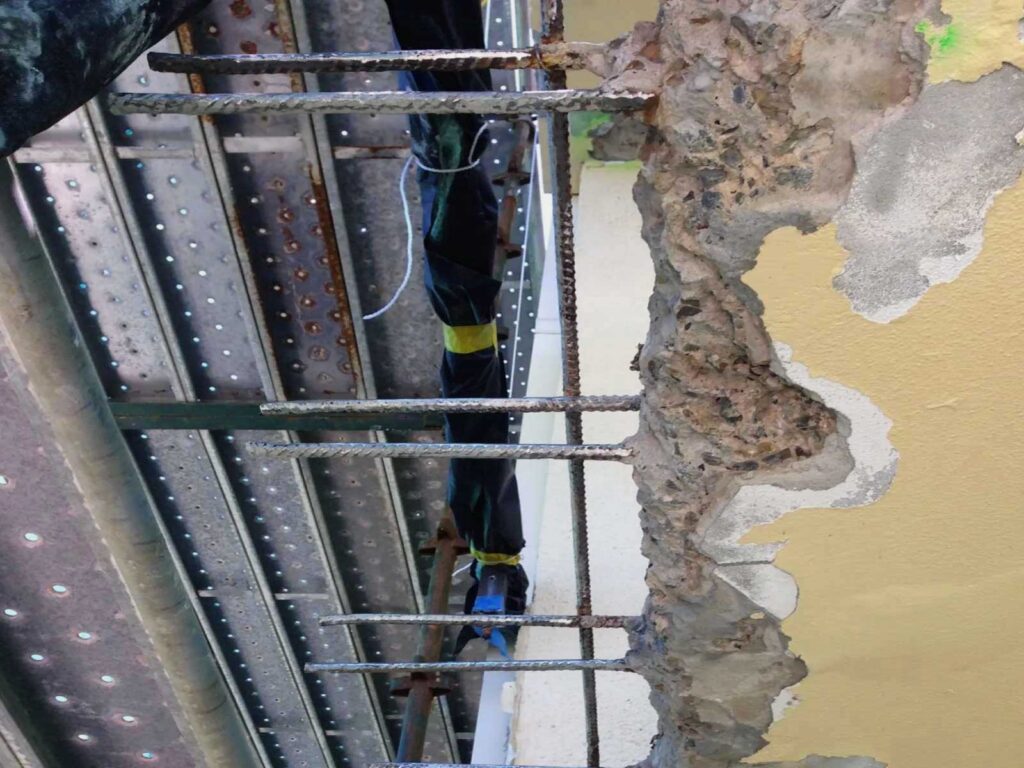
Significant concrete cancer was identified around the building perimeter and within balcony soffits and ceilings. All affected concrete was carefully removed, steel reinforcement treated, and repairs completed using high-strength structural epoxy systems. Repaired areas were then fully re-waterproofed to prevent recurrence. -
Balcony Rectification & Structural Upgrades
Works to balconies varied depending on condition and engineering advice. These included:-
Repairing concrete cancer to balcony ceilings
-
Replacing rusted and non-compliant handrails
-
Complete removal and reconstruction of severely deteriorated balcony slab
-
Installation of additional structural beams and posts to improve load capacity and long-term performance
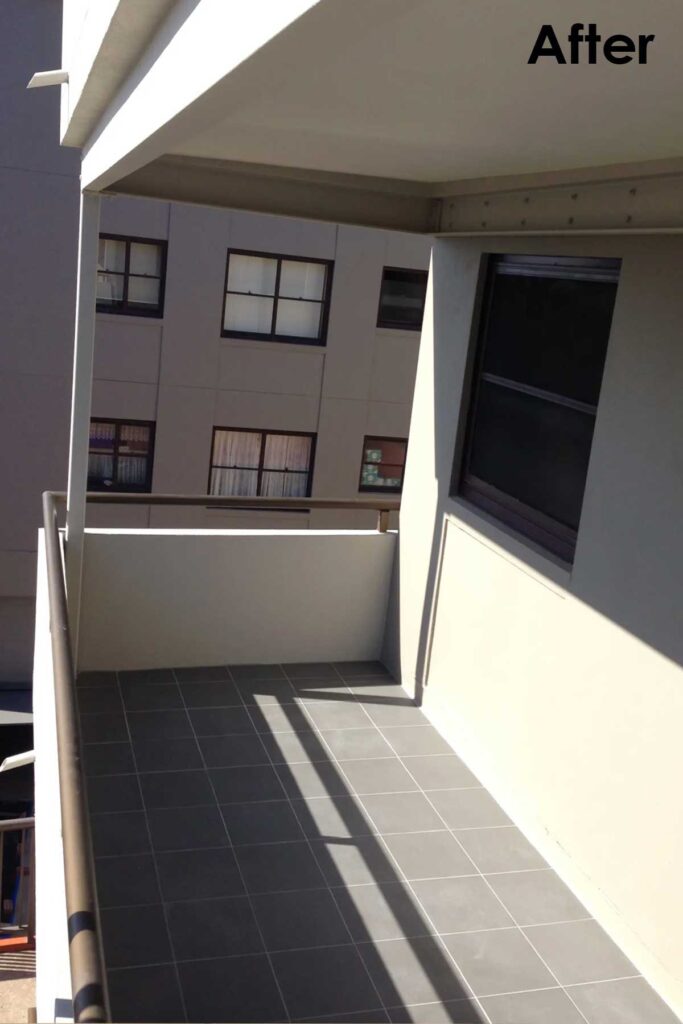
- Waterproofing and retiling balconies
-
-
Blockwork Rectification
Blockwork walls in balconies had tilted due to slab settlement. These sections were dismantled and reconstructed to restore alignment, stability, and compliance with structural requirements. -
Stormwater Improvements
Additional rain heads were installed to the gutter system to improve roof drainage performance and reduce overflow risk during heavy rainfall events. -
Protective Coating System
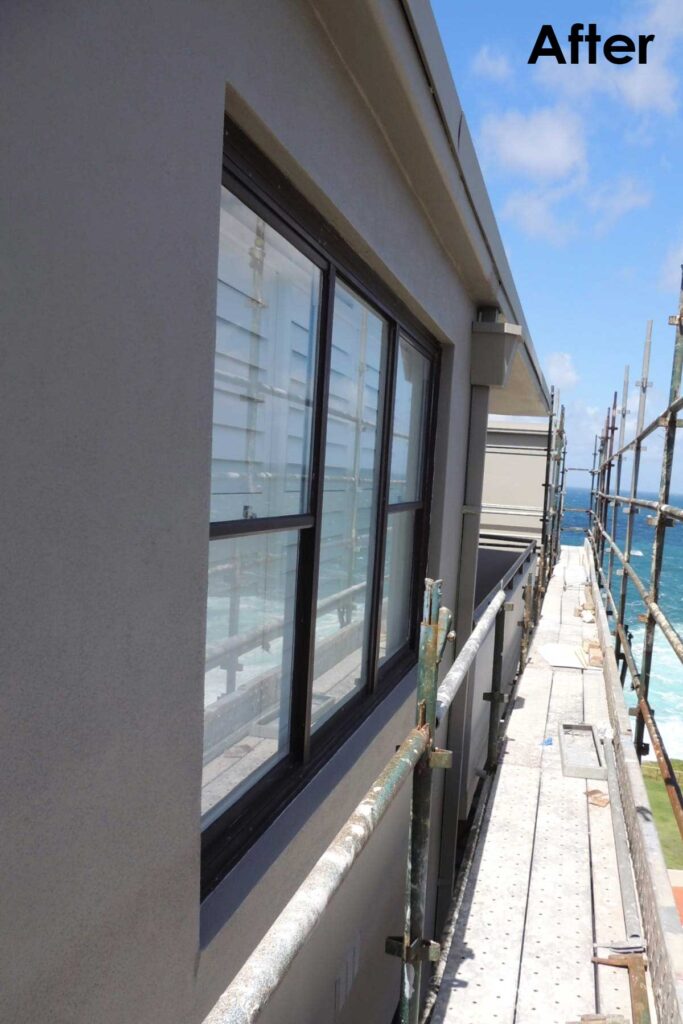
As a final protective measure, the entire building façade was coated with a specialist external coating system. This approach was specifically recommended by Dulux Project Specialists, providing enhanced weather resistance, durability, and long-term asset protection.
The project successfully addressed both visible defects and underlying structural issues, restoring the building’s safety, compliance, and longevity. All works were completed in accordance with engineering documentation and superintendent approvals, with careful sequencing to minimise disruption to occupants.
The result is a structurally sound, weather-resistant building with significantly improved durability, reduced future maintenance risk, and renewed confidence for owners and stakeholders.